
We may earn a commission if you purchase through certain links on this page, at no additional cost to you.
An outdoor infrared sauna can make sense if you can provide a drainable, load-bearing site, weather-rated enclosure, correctly designed electrical supply and service access. Do not treat a weather-resistant cabin as permission to place an indoor unit outside. Before requesting a price, identify the exact climate, who designs the structure, and who signs off on local site requirements.
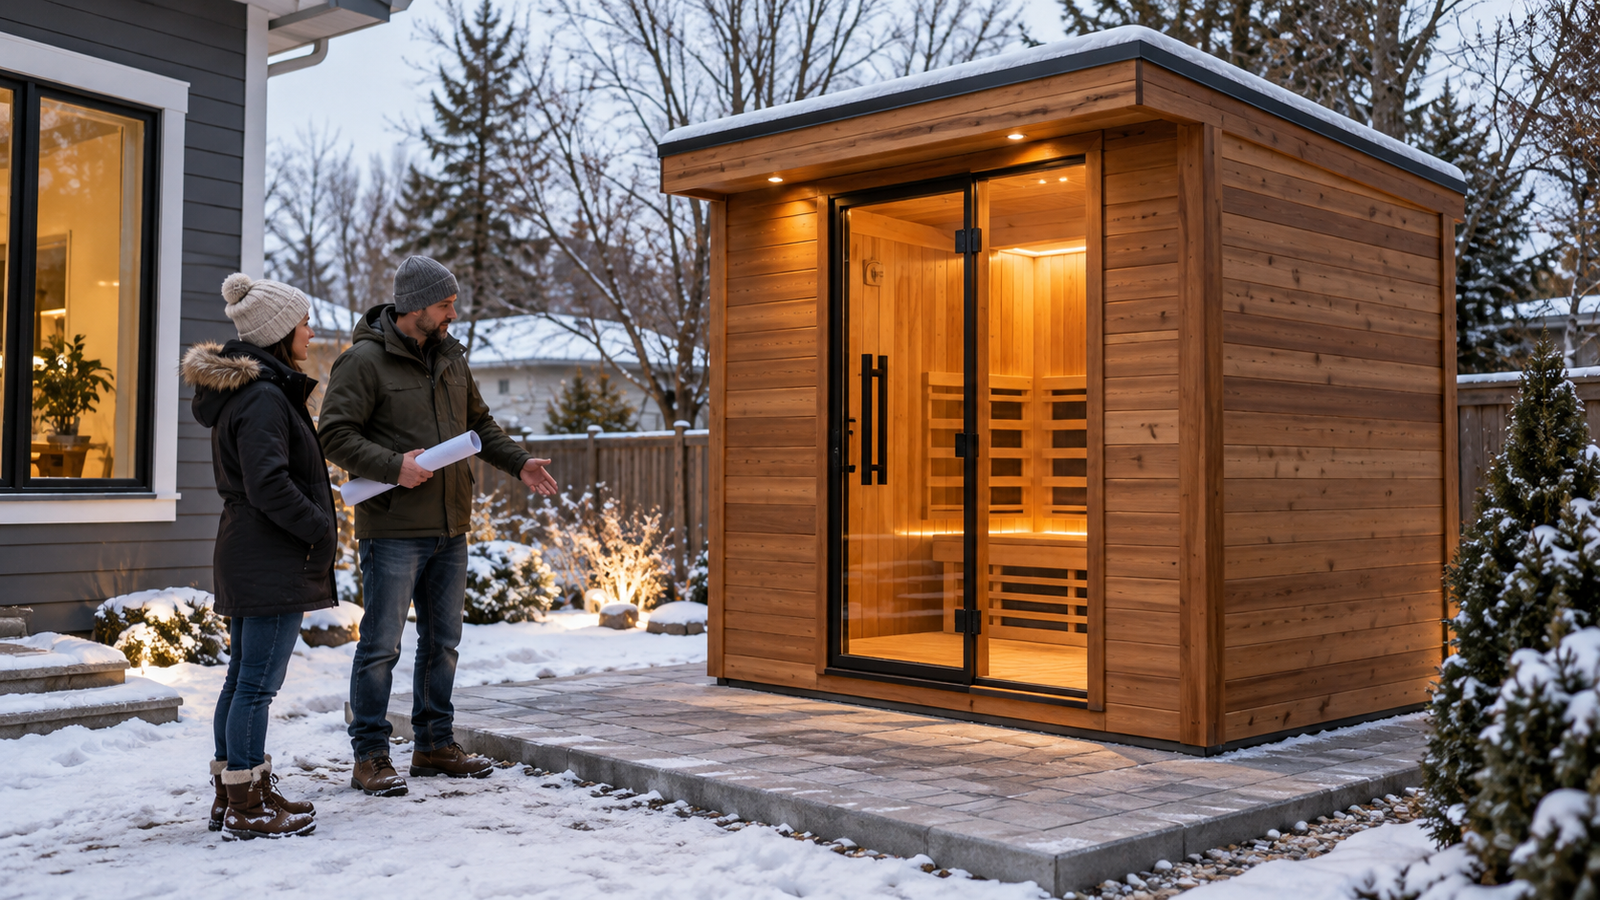
Outdoor suitability is an engineering and ownership decision before it is a question of timber color or whether a cabin has glass doors. A model that looks comfortable on a sheltered patio may have very different heat-up behavior, roof loading, moisture exposure and service needs in a snowy backyard. This US residential guide separates what a manufacturer describes from what your location and trades must establish.
Is an outdoor infrared sauna feasible on your property?
Begin with the site, not the product. Check the usable footprint including roof overhang, maintenance access, door swing and the route for materials. Photograph where rain runs during storms, identify overhead drainage and tree debris, and ask whether a concrete pad, drained pavers or a reinforced deck will be designed for the final loaded weight. A flat lawn alone is not a foundation.
SaunaCloud’s Atlas Outdoor documentation says its system is specified for climate and location: roof, insulation, heater layout, finishes and drainage are planned for the address. The company lists the level, drainable base; qualified electrical work; permits; and local frost/snow-load sign-off on the homeowner/trades side. That makes the proposal and the local contractor’s scope equally important documents; SaunaCloud is not offering a finished plug-in cabin for every project.
SaunaCloud illustrates one outdoor configuration at 12 kW and 240 V and an example weight of about 1,450 pounds. Its page explicitly labels these as example, project-specified figures. Ask for the delivered drawing, actual connected load, equipment listing and required protective devices. A licensed electrician and the local authority—not a generic online diagram—determine the approved installation.
The five outdoor constraints that actually change the purchase
- Water from above: confirm roof seams, drip edges, flashing where needed, door/weather seals and how the cabin sheds water away from openings. Ask who maintains these surfaces.
- Water below: identify site grade, splash-back, standing-water risk, drainage route and how the base keeps wood out of persistent moisture. A heavy cabin may also need a reviewed deck or frost-appropriate footing.
- Temperature and wind: a sauna that heats in mild weather may need longer preheat time or struggle to maintain the same comfort in cold, windy conditions. Request expected performance under your winter design temperature; avoid interpreting a heater’s surface temperature as air temperature.
- Electrical exposure: design outdoor wiring, protective devices, disconnects and weather protection against the applicable local requirements. Do not route an indoor extension cord across a wet garden or assume every model uses a standard receptacle.
- Access and repair: verify truck unloading, gate width, service clearance, part-replacement access, winter snow removal and who is responsible for maintaining seals and surfaces.
Manufacturer claims about an enclosure being winter-ready require configuration-specific details. SaunaCloud says it may specify R-8 to R-13 insulation depending on climate, but that statement alone does not establish a minimum outdoor operating temperature, tested heat-up time, compliance with local energy rules or performance for your specific cabin. Put the proposed insulation assembly, winter design assumptions and expected warm-up range in the written scope. The manufacturer’s installation guide is a starting explanation, not a substitute for a local design review.
Purpose-built outdoor cabin vs custom outdoor system
| Buyer question | SaunaCloud custom Atlas Outdoor | Clearlight Sanctuary Outdoor 2 |
|---|---|---|
| What is delivered? | Project-designed components and plans; homeowner’s trades assemble and complete site work. | Manufacturer-defined two-person outdoor cabin with published footprint and requirements. |
| Power reference | Illustrative 240 V, 12 kW configuration; final project drawing controls. | Manufacturer publishes 240 V, 2,320 W, 9.7 A and NEMA 6-15P for this particular model. |
| Fit and weather details | Climate, insulation and enclosure designed for address; locally reviewed foundation and loads still required. | Fixed outdoor weather-resistant finish and supplied weather cover; check site’s exposure and warranty. |
| Best-fit project | Nonstandard architecture and homeowner prepared to coordinate a custom build. | Site that accepts the defined cabin footprint and simpler pre-specified equipment package. |
The specific Clearlight details above come from its Sanctuary Outdoor 2 product specifications. These are unlike-for-unlike projects—not a power-efficiency ranking. A higher connected wattage can reflect different cabin size or equipment scope. Clearlight’s broader assembly documentation also reminds buyers to plan delivery and assembly even for packaged cabins. Neither manufacturer’s marketing replaces a site inspection.
Cold winters, hot sun and wet seasons: separate your problems
Freezing climate: ask about frost movement beneath the base, snow accumulation on the roof, doors sealing after seasonal movement, start-up time at the coldest realistic conditions, and whether controls/electronics can remain installed outdoors year-round. If a quoted unit has no documented cold-weather operating envelope, treat winter comfort as uncertain and seek written clarification—not a guarantee based on a snowy marketing photo.
Hot, exposed climate: sunlight, exterior finish deterioration, expansion, shade and heat dissipation may matter more than frost. Ask how UV exposure affects finish-maintenance intervals and whether the installed site provides enough clearance and airflow for the particular equipment.
High-rainfall or coastal climate: clarify wind-driven rain sealing, drainage, corrosion exposure, condensation management, replacement-gasket availability and periodic inspection. A weather-resistant wood exterior is not the same as maintenance-free or flood-proof.
Estimate the installed outdoor budget, not the cabin price alone
Request an itemized total for the sauna package; roof/waterproofing; base or structural deck review; excavation and drainage; crane or specialist access if needed; electrical feed, protective devices and inspections; professional assembly; taxes; and site restoration. Include realistic future refinishing and seal inspections. Ask who is responsible for change orders if the contractor finds unsuitable soil, an undersized electrical panel or restricted backyard access.
SaunaCloud currently describes a flat $999 shipping charge with wood delivered curbside by freight and other parts by courier, alongside quote-based project pricing. Confirm that the charge applies to your address and proposal; curbside delivery does not include lifting parts onto a deck or assembling the room. Its shipping/return terms describe limitations on cancellation and returns for custom orders. Don’t pay a nonrefundable milestone before the site and final drawing are reconciled.
Warranty is not the same as outdoor-envelope protection
The current SaunaCloud warranty defines the residential product lifetime as seven years, but individual covered components differ: heaters seven years, power and controls three years, and certain accessories one year. The site lists an outdoor roof-specific three-year term; confirm its exact covered failure modes and exclusions for your order. Wood and dedicated complimentary red-light parts are excluded; labor, diagnostics and replacement freight are not generally covered. Ask separately who repairs roof seals, glazing or a failed external finish.
The pre-order site-approval checklist
- What are the final overall footprint, roof overhang, usable interior dimensions, weight and structural bearing points?
- Which climate assumptions, insulation assembly, wind/snow loads and documented operating-temperature limits govern this quote?
- Which contractor signs off on drainage/foundation, permits, electrical circuit and installed structural compliance?
- What protection is supplied for roof, seals, exterior finish, electronics and cable entries—and what maintenance does the owner undertake?
- What cold-weather warm-up expectations are documented for the actual configuration?
- What freight, unloading, staged access and field-labor obligations remain outside the manufacturer quote?
- Which warranties cover each part, and who physically performs repairs?
Bottom line: choose a custom outdoor sauna when you need a particular architectural result and are comfortable managing site design and trades. Choose a purpose-built fixed outdoor cabin when your site fits a published footprint and you want a more bounded product specification. Delay either purchase if drainage, structural capacity or outdoor-rated electrical arrangements have not been professionally resolved.
Request SaunaCloud’s outdoor project scope and site-specific quote
Research scope: US residential outdoor installations; documentation checked October 20, 2026. Local requirements, climate performance and a final electrical design depend on project documents and qualified local professionals. No outdoor sauna has been purchased or installed by this publication.
Keep researching
More decision guides from the same topic area.
Infrared Sauna vs Traditional Sauna: Choose the Heat Before the Brand
Choose a traditional sauna if hot cabin air, heated stones and the option of steam are central to the…
Read guide →
Low-EMF Infrared Sauna: How to Verify the Numbers Before Buying
A credible low-EMF infrared sauna claim should name the type of field measured, measurement unit, meter and frequency range,…
Read guide →
Custom Infrared Sauna vs Prefab: What You Really Need to Build
A custom infrared sauna makes sense when the sauna must work with the architecture of a particular room—not simply…
Read guide →