
Commercial disclosure: We may earn a commission if you purchase through certain links on this page.
A custom infrared sauna makes sense when the sauna must work with the architecture of a particular room—not simply occupy an empty patch of floor. But the word custom is not a promise that a manufacturer will build the room, supply the glazing, obtain permits, or complete the electrical connection. Before comparing wood finishes or heater claims, compare exactly what is being purchased and who will finish the installation.
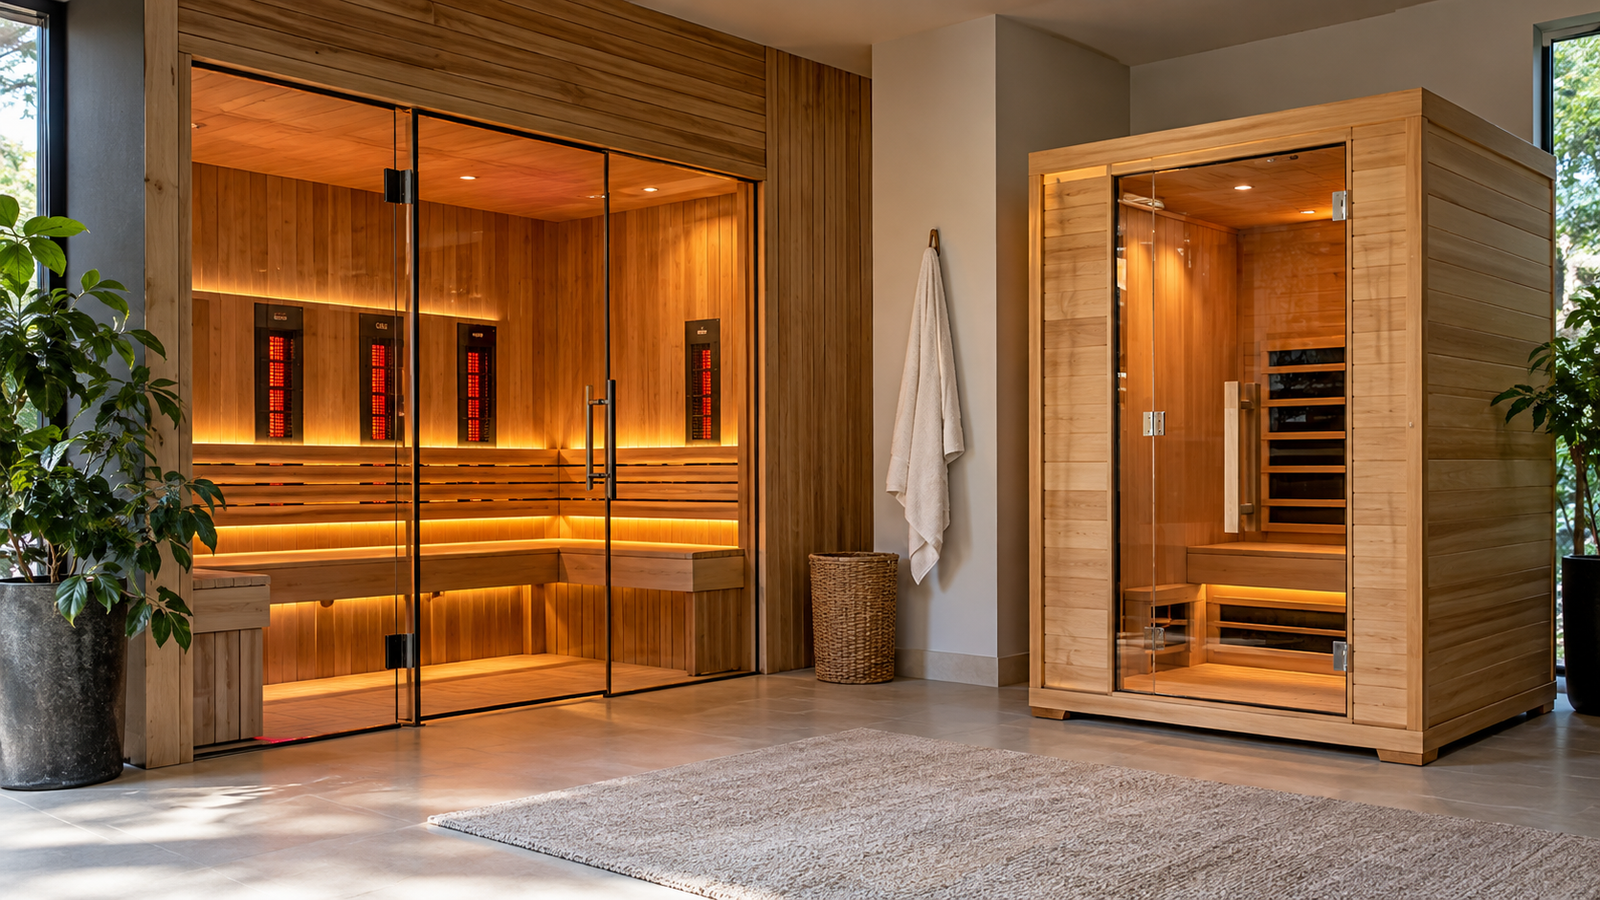
Choose a custom system if a precise room fit, designed bench layout, or integrated finish is worth managing local trades and a project-specific quote. Choose a self-contained prefab cabin if simpler delivery, more predictable assembly scope, or easier future relocation is more important. Neither format is automatically cheaper once labor, electrical work, access and risk are counted.
What are you actually buying when you order a custom sauna?
SaunaCloud’s Atlas product documentation describes a made-to-measure wood system, VantaWave heaters, power/controls, cut-to-spec components, plans and manuals. Its Sierra documentation describes a different wood-and-exposed-panel design with a similar project split. In both cases, SaunaCloud says the buyer or their trades provide the room or structure, glass doors and windows, site preparation, labor, permits and electrician work. The company’s plans help coordinate the job; they do not mean that those services are included in the equipment price.
The Atlas One specifications make the distinction especially clear. Its published 49.5 × 52.25 × 84-inch exterior and 6 kW / 240 V electrical figures are an example configuration, not a universal size or plug-in connection. The approved project drawing determines the actual build. Treat concept photographs and model names as design starting points, not construction documents.
| Purchase route | What changes for the buyer | Likely poor fit |
|---|---|---|
| Custom system fitted to the home | Room, glass, circuits and trades must match a final plan; design freedom is the advantage. | Renters, buyers without trade access, or anyone expecting a ready-made movable box. |
| Fixed-size cabin kit | A specified enclosure and dimensions reduce some construction decisions, but delivery, assembly and power still need checking. | Irregular alcoves, highly constrained geometry, or a genuinely built-in look. |
| Sauna plus separate light device | Heat and light can be upgraded independently, subject to separate device placement and use limits. | Someone unwilling to manage two pieces of equipment. |
For a real prefab reference, Sunlighten’s Signature I publishes fixed exterior and interior dimensions, a dedicated 120 V / 20 A circuit specification, shipping method and panel-assembly description. This is evidence of a different procurement model—not proof that it is suitable for every home or comparable in capacity and features to a particular SaunaCloud design.
A scope-and-responsibility checklist before design approval
Make each party sign off on a versioned drawing and a written scope. A useful division for a US residential project is:
- Manufacturer: exact sauna components, heater layout, control system, wood dimensions, joining details, red-light equipment if specified, plans, manuals, packing list, warranty and support contacts.
- Homeowner or general contractor: room readiness, substrate and floor protection, required framing, glass procurement, ventilation/clearances, access for delivery, on-site assembly and finishing, and coordination of building inspections where applicable.
- Licensed electrician: confirmation of power draw, dedicated circuit(s), protection/disconnect requirements and final connection from the approved project electrical drawings and applicable local rules—not assumptions based on a website example.
- Carrier and recipient: delivery appointment, accessible unloading area, visible damage notation and prompt inventory check.
SaunaCloud’s current shipping policy says wood arrives curbside on a pallet, with other components delivered by courier. Curbside freight does not mean carrying heavy materials through a house or assembling them. If the route includes stairs, tight turns or a distant backyard, budget access and labor before ordering.
Five measurements that matter more than the marketing photo
- Usable seated space: bench length/depth, knee room, headroom and how a real person will enter and turn. Interior roominess is not the exterior footprint.
- Finished room geometry: walls out of square, ceiling slopes, glass opening, trim buildup and the distance between the designed heater surfaces and occupants.
- Delivery path: vehicle access, parking, pallet unloading, gate width, door openings, stairs and staging area.
- Power and other building services: the final equipment schedule and professional assessment of the available electrical capacity; do not confuse heater surface temperature with sauna room temperature.
- Service access: a way to reach electrical/controls components and remove a failed part without demolishing surrounding finishes.
For each measurement, request a drawing showing the reference point and tolerance. A beautiful rendering with no dimension chain is insufficient for a custom contract.
How to compare two proposals fairly
Ask for two prices with the same intended seating capacity, interior finish, glazing arrangement and red-light specification. One proposal may look cheaper because its door, dedicated wiring, permits or field labor are outside scope. The useful comparison is the cost of a finished, operational room, not the manufacturer-only invoice.
Insist on itemized: equipment and accessories; glass; contractor labor; electrician work; required building or inspection fees; freight and handling; sales tax where applicable; and an allowance for corrective work if walls or utilities are not ready. For complex renovations, ask the contractor how change orders will be approved. Detailed numerical budgeting is covered separately by the decision on infrared sauna cost; here the objective is to close the responsibility gaps before design approval.
What can go wrong after paying?
SaunaCloud’s published terms checked October 20, 2026 state that its custom orders cannot be cancelled once placed and are not eligible for returns or refunds. The same policy calls for visible freight damage and shortages to be documented and reported within 14 days of final delivery. These are material commitments: resolve measurements, contractor availability, service location and the final scope before placing the order. Obtain the actual order terms in writing; this page is not legal advice.
The manufacturer’s limited lifetime warranty defines a seven-year residential product lifetime; it lists seven years for covered heaters, three years for power and controls, and one year for certain accessories. It excludes wood and the complimentary red-light system and does not pay labor, diagnosis, electrician visits or replacement-part freight. A long headline warranty is therefore not the same as a seven-year all-inclusive installation guarantee.
When a prefab cabin is the better choice
A fixed-size cabin may be the more rational purchase when the homeowner has a flat, accessible room, can accept the specified dimensions, wants to compare published product requirements, or anticipates moving. Sunlighten’s published Signature I model demonstrates a concrete alternative with a complete cabin enclosure and a stated receptacle requirement; it still requires access, dedicated power and physical assembly. Confirm the latest price, interior dimensions and installation provisions with the alternative manufacturer rather than assuming “plug and play.”
Questions to send before requesting a final invoice
- Which drawing and revision, with finished internal and external dimensions, are binding?
- Does the quoted scope include glass, wall/roof structure, floor, assembly, electrician labor, permits and disposal of packaging?
- Which heater/controller and red-light parts are included, and what maintenance access must remain?
- What are the actual circuits, site clearances, shipping destination and expected handoff dates?
- What are the non-refundable milestones, shipment damage procedures and precise covered/excluded warranty components?
- Who is my named contact if a dimension changes or a part arrives damaged?
Bottom line: The argument for custom is design control and fit, not effortless installation. If the project has an architect or contractor, a defined room and a buyer willing to coordinate the remaining work, a custom kit can be worth shortlisting. If the buying goal is minimal site work and a more bounded assembly process, compare documented prefab cabins first.
Request a project-specific SaunaCloud design and quote
Research scope: US residential purchasing context. Product specifications and SaunaCloud terms reviewed October 20, 2026. The article evaluates published documentation, not a hands-on installation. Local electrical, structural and permitting decisions require qualified professionals and applicable local requirements.
Keep researching
More decision guides from the same topic area.
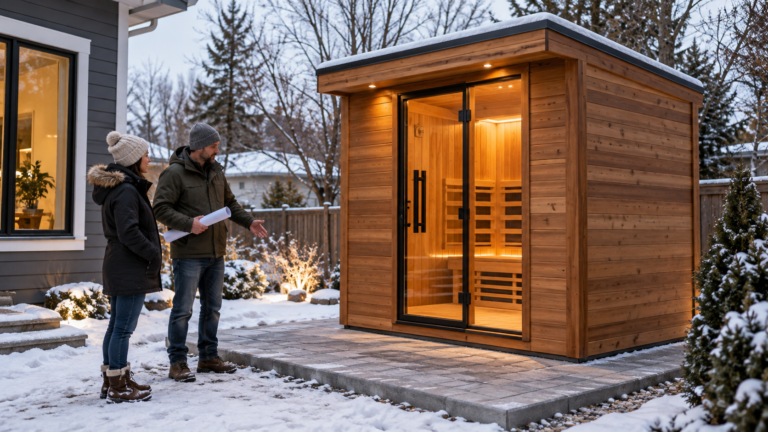
Outdoor Infrared Sauna: Site, Climate and Winter-Ready Buying Guide
An outdoor infrared sauna can make sense if you can provide a drainable, load-bearing site, weather-rated enclosure, correctly designed…
Read guide →
Infrared Sauna vs Traditional Sauna: Choose the Heat Before the Brand
Choose a traditional sauna if hot cabin air, heated stones and the option of steam are central to the…
Read guide →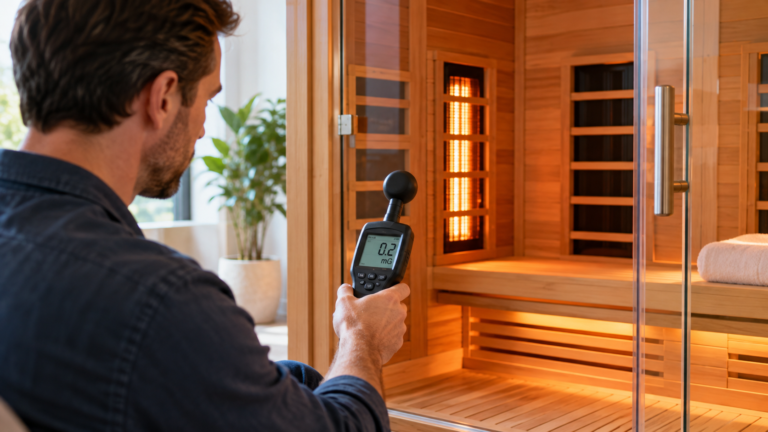
Low-EMF Infrared Sauna: How to Verify the Numbers Before Buying
A credible low-EMF infrared sauna claim should name the type of field measured, measurement unit, meter and frequency range,…
Read guide →