
Commercial disclosure: We may earn a commission if you purchase through certain links on this page.
Multigenerational house plans work best when the people who will live there agree on how much daily life they want to share. A private bedroom suite, a wing with its own entrance, and a truly independent second dwelling solve different problems. Count kitchens, entries, stairs, bathrooms, laundry and sound separation—not just bedrooms or a seller’s “in-law suite” label.
Parents, adult children and extended family may want to live together without sharing every morning routine. A larger house is not automatically a more comfortable multigenerational house. Sometimes the best design is a modest, quiet suite within one home; sometimes a second kitchen and separate entrance are non-negotiable. The layout decision determines the correct plan search and the questions to ask local officials.
Three living arrangements that should not be confused
| Arrangement | What it enables | Main questions |
|---|---|---|
| Private suite in the main house | Personal bedroom and bathroom with shared household spaces | Quiet, bathroom access, step-free route, proximity to shared kitchen |
| Attached, more independent wing | Potentially separate entry and sitting area while remaining connected | Cooking facilities, laundry, circulation, acoustic privacy and legal classification |
| Detached accessory dwelling | Separate building and more day-to-day autonomy | Local ADU permission, lot fit, utilities, permits and additional building cost |
These are a consumer planning framework, not legal dwelling-unit classifications. A connected wing with a second kitchen can be treated differently from a guest bedroom under local land-use and building rules. A detached unit requires its own property and permit feasibility assessment; it cannot be assumed interchangeable with a house-plan modification.
What real plan examples do—and do not—show
Advanced House Plans markets a multi-generational collection, but a collection tag does not prove every design offers two full independent living units. Compare each plan’s descriptive features and actual drawings rather than using the category as a substitute for a resident-specific checklist.
Example: main-floor separation without a proven second kitchen
The vendor’s Mackey #30937 is listed in that collection. Its published description locates a primary suite on the main level and two secondary bedrooms upstairs, with laundry between the primary closet and mudroom. That creates an interesting vertical separation between sleeping spaces. It does not, on the wording reviewed, establish that upstairs residents have an independent kitchen or separate entrance. If two fully self-contained households are required, don’t treat the collection label as proof.
Example: an optional basement does not equal a separate dwelling
The seller’s Maldstone #30934 shows 2,240 square feet of finished space over two main levels, plus a separately listed 1,158-square-foot optional basement area. Its description places a main-level primary suite near laundry and two more bedrooms upstairs. This may suit relatives sharing a home, but the reviewed description does not establish a second kitchen or independent living unit; nor is that optional basement part of its advertised finished-area figure. Ask exactly which optional drawings are included, how the intended access works and what local rules would classify the arrangement as.
Example: its own entrance still does not establish independent dwelling status
Outside that particular collection, the merchant’s Brekinridge #29196 explicitly describes a mother-in-law suite with a separate covered-porch entrance, bathroom and closet. It is a more concrete example of entry privacy. The reviewed description does not establish a self-contained kitchen. A separate door is useful—but the complete mix of cooking facilities, separation and local permission determines whether the living arrangement meets a household’s goal.
Privacy has several dimensions, not one
Sound privacy
Place the resident’s sleeping area away from the noisiest shared living spaces where the site and structure allow. Identify walls adjacent to television areas, garages and stairs, and ask a local design professional what acoustic separation is realistically achievable. A “split bedroom” thumbnail alone does not address footfall, plumbing noise or different sleep schedules.
Arrival privacy
Trace every journey from vehicle or sidewalk to front door, bedroom, shared kitchen and outdoor area. A separate entrance can preserve autonomy, but only if the route is practical during bad weather and for the resident’s mobility. A garage-side door that forces frequent travel across another household’s sitting room may undermine the intended privacy.
Cooking and laundry
Ask whether the residents want to eat together most evenings or maintain independent schedules. A private pantry and coffee station are not a full cooking setup. If an independent kitchen is planned, the drawing, structural services and local dwelling rules must support it. For laundry, check who will use each machine and whether a resident must travel on stairs to reach it.
Care and future flexibility
Do not equate “multigenerational” with certified accessibility. If the household includes someone with changing mobility, evaluate no-step access, usable door clearances, bathroom turning room and the location of essential functions. AARP’s housing-accessibility guidance discusses the value of wide doorways, maneuvering space and zero-step entry; these are design features to discuss with a qualified professional, not claims that any named stock plan meets a specific accessibility standard.
Make a family-use brief before choosing the floor plan
Write down each person’s needs independently rather than asking only one buyer to select the layout. The following is an editorial planning exercise, not a substitute for architectural advice:
- Routines: record typical sleeping and waking times, meal habits and visits from friends.
- Shared versus separate: explicitly decide which living room, kitchen, laundry, garden and entrance are shared.
- Non-negotiables: note any need for ground-level sleeping, no-step access, private bathroom or quiet workplace.
- Future changes: consider whether the arrangement will still work when caregiving intensity, household size or work patterns change.
- Property facts: add site width, slope, daylight direction and access from parking or transit.
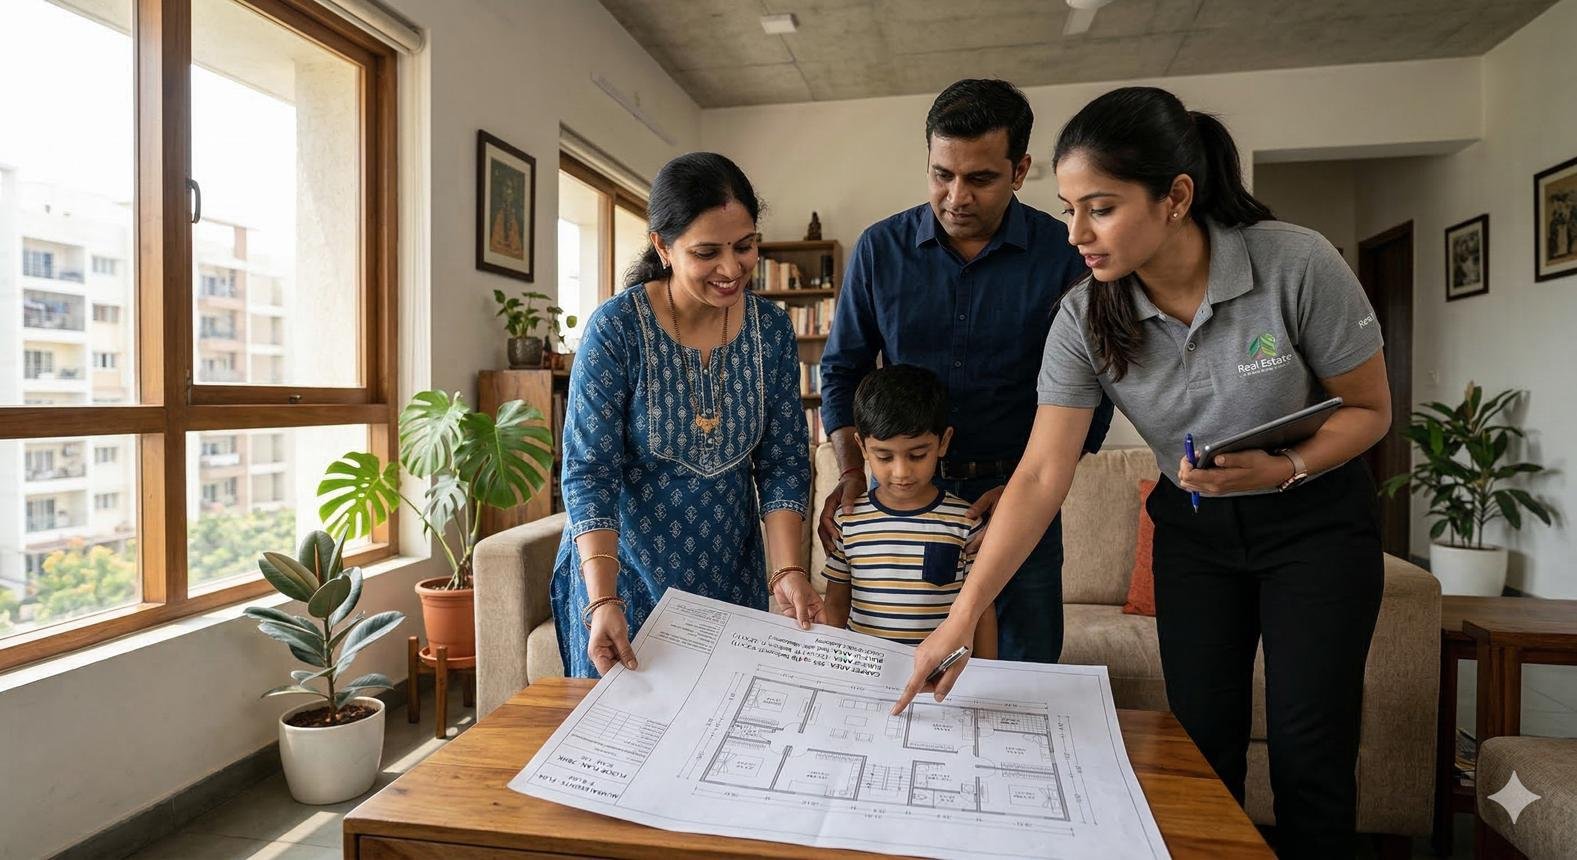
Test the final brief against a printed room-by-room floor plan. Is there a clear way to reach the bathroom at night without walking through another resident’s private zone? Is the guest bedroom genuinely private from the main television room? Does the main-house household lose its own storage or circulation to create the extra suite? These are practical questions a catalog’s room count does not answer.
When an attached suite becomes a permitting question
Whether added cooking facilities or separate access are allowed depends on the actual site and jurisdiction. As an example only, the City of Portland distinguishes ADU conversions, attached situations and new detached dwellings in its permit materials, and describes the need to check zoning, building and trade permits. Its rules do not automatically apply elsewhere. Before committing to a stock house plan with two household zones, give your local planning office a description of the intended facilities rather than assuming the word “suite” resolves the classification.
If a change to add a kitchen, door or bath is contemplated, engage a qualified local designer to check structure, mechanical work, life safety and approvals. Ask the seller for a written scope of plan modifications before purchasing drawings. The US Department of Energy’s code overview is a useful reminder that adopted requirements and enforcement vary by jurisdiction.
Plan cost, purchase rights and what to confirm
Compare prices only after comparing like-for-like drawings. A suite inside the main house can alter plumbing, HVAC, access and sound-control costs; a detached living unit adds its own site and utility problems. Do not treat a stock plan’s listing price as the total cost of the home or approval process. Budget separately for the design drawings, modifications, local professional work, site preparation and actual construction.
Advanced House Plans states that its standard license permits one build and publishes a generally non-refundable digital plan sales policy. That raises the importance of verifying exactly which suite, basement option or alteration is included in the files. These are vendor terms, not an independent legal opinion.
Who should choose a different design route?
- A family seeking two fully independent legal residences: investigate local ADU or two-unit design options first; a “mother-in-law” label is not enough.
- A resident needing documented access features: commission professional assessment of the specific mobility needs rather than relying on a general aging-friendly description.
- A household with incompatible privacy expectations: resolve the desired cooking, entry and noise separation before buying a plan.
- A complex existing property: a local architect or designer may better handle structural alterations, constraints and jurisdiction-specific approvals.
Ask each resident to explain how they enter, cook, sleep, bathe and do laundry without unwanted interruptions. If the plan works for everyone, then confirm facilities, changes and local permission. A design that simply contains enough bedrooms has not passed this test.
Evidence note: Official individual-plan descriptions, seller policies, AARP accessibility context, and government code guidance consulted October 27, 2026. The examples show advertised plan features, not first-hand builds, independent accessibility audits, or proof of two legal dwelling units. Recheck seller options and the intended property’s current local rules.
Keep researching
More decision guides from the same topic area.

Barndominium Floor Plans: Living Space, Shops & Framing Choices
The short answerChoose barndominium floor plans by the relationship between finished living space, vehicle or workshop space, building width,…
Read guide →
ADU Plans: Check the Lot, Resident & Permits Before Buying
Before you buy ADU plansA stock accessory dwelling unit plan is a useful starting point only after you confirm…
Read guide →
Advanced House Plans Review: What to Check Before Buying
Advanced House Plans is worth shortlisting when a stock design closely matches your lot and lifestyle, and you can…
Read guide →