
Commercial disclosure: We may earn a commission if you purchase through certain links on this page.
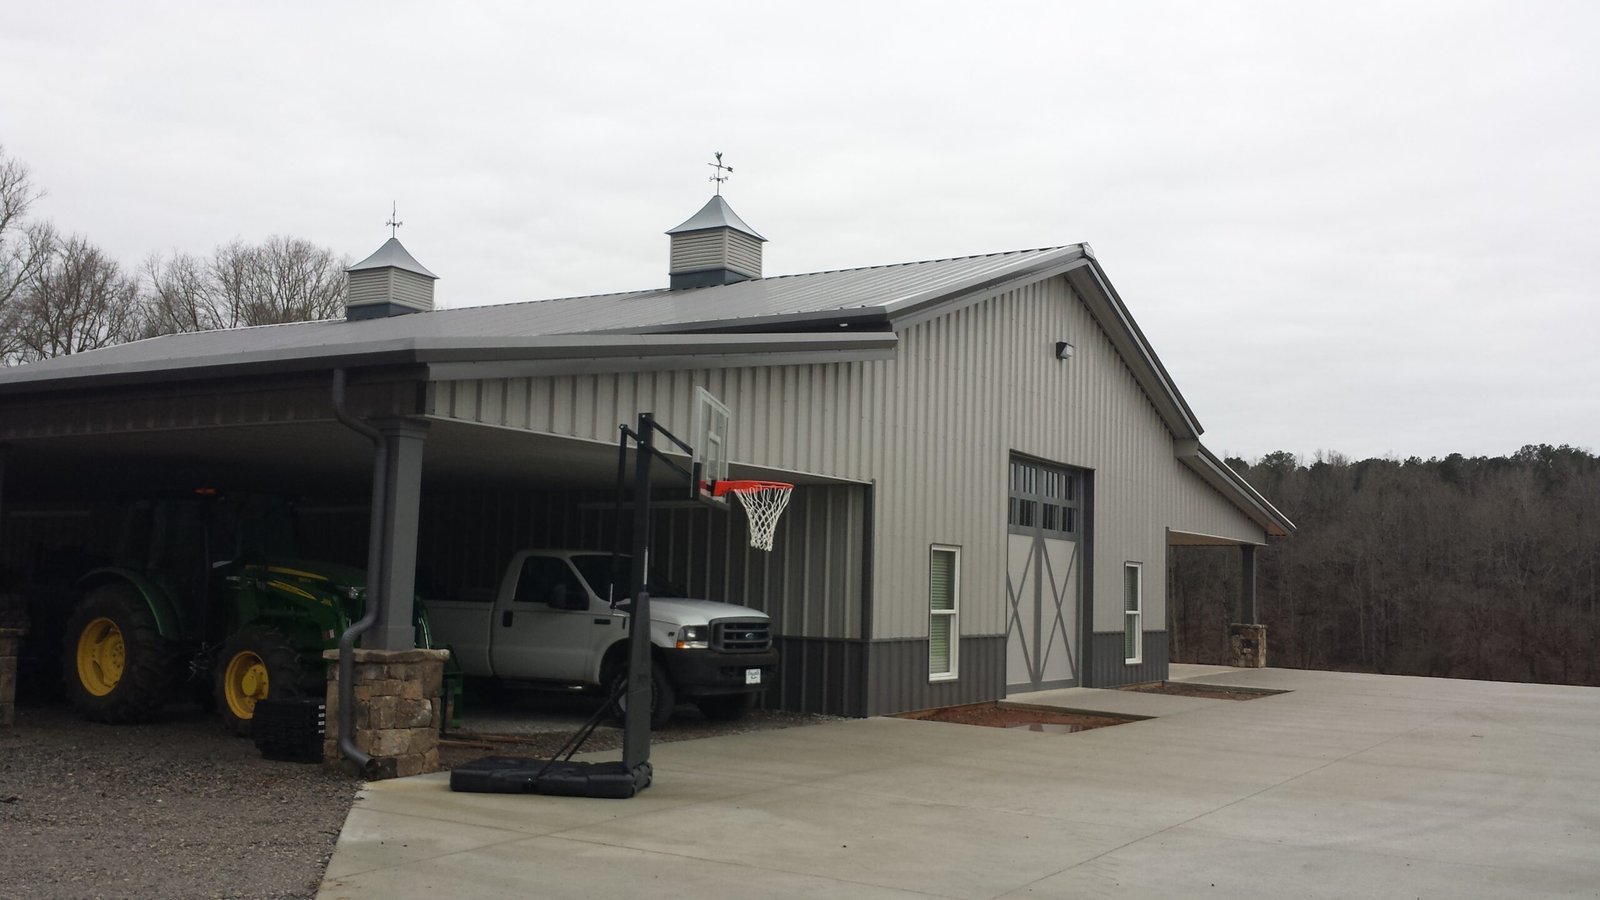
Choose barndominium floor plans by the relationship between finished living space, vehicle or workshop space, building width, and the construction system—not by a barn-style exterior alone. A plan that works for a hobby garage may be a poor fit for daily fabrication, and a plan advertised as a barndominium is not necessarily designed with post-frame walls. Confirm the exact plan’s specifications with the seller and have local building professionals review feasibility before paying.
A barndominium can mean several things in the house-plan marketplace: a barn-inspired home, an expansive garage joined to a house, or a residence designed for post-frame construction. Those descriptions overlap but are not interchangeable. For a US buyer, the costly decision is often not the number of bedrooms—it is whether the living and working portions fit the lot, the intended activities and the construction approach.
Start with the space you actually need
Make two separate room schedules before browsing renderings. For the heated living zone, count sleeping rooms, baths, kitchen, laundry, stairs, storage, and routes between frequently used rooms. For the garage or shop zone, list the real objects that occupy it: vehicles with doors open, trailers, workbenches, tool storage, material deliveries, and clearance for turning or moving things. A nominal four-car label cannot tell you whether a large trailer can turn inside, nor whether tools will remain accessible when cars are parked.
Also distinguish finished square footage from garage square footage. Those numbers may appear next to one another on a listing, but they represent different uses, mechanical needs and often different construction budgets. A generous workshop can dominate the footprint even when the home itself is modest.
Two actual barndominium listings expose the trade-offs
Advanced House Plans lists both of the following as barndominium designs. Their specification pages, inspected on October 27, 2026, reveal very different space and wall-construction choices. These figures are seller-published design specifications, not verified as-built dimensions or independent construction tests.
| Decision dimension | Jonesboro #30206 | Table Rock #29847 |
|---|---|---|
| Finished living area | 1,575 sq ft, one level | 2,776 sq ft across two levels |
| Garage area and bays | 1,575 sq ft, 3 bays | 3,570 sq ft, 4 bays |
| Published overall width × depth | 102′ 4″ × 43′ 4″ | 100′ × 60′ |
| Listed default exterior walls | 2×6 | Post frame |
| Practical screening question | Is the very wide, shallower footprint suitable for the lot and everyday parking? | Will the much larger shop volume and deeper footprint justify the cost and complexity? |
Source: Advanced House Plans’ Jonesboro specification sheet and Table Rock specification sheet. Notice that Jonesboro uses listed 2×6 walls while Table Rock is listed as post frame. That alone defeats the assumption that every plan filed under “barndominium” shares a structural system. A local designer or engineer still needs to confirm how either design would be built in the intended jurisdiction.
Choose the layout around household movement, not just garage bays
Daily entry and mudroom
Picture arriving after a wet or dusty activity. Can you reach a mudroom and laundry without carrying gear through the living room? Jonesboro’s seller description specifically describes a mudroom after the three-car garage entry; it is a useful example of a circulation feature, not proof that its doors or ventilation meet your needs. Review the seller’s stated layout and measure the route on the drawing rather than trusting a rendering.
Shop use, noise and air separation
A shop used only for storing parked vehicles differs from one used for loud tools, solvent-based finishes or frequent deliveries. Ask where the shared wall, connecting door, intake equipment and living-space ventilation would be. The US Department of Energy’s Building Science Education guidance explains why continuous air barriers matter between garages and conditioned space. This is a reason to involve qualified local design and mechanical professionals—not a substitute for the required fire, ventilation or separation details.
Ceiling heights and actual usable clearance
Do not estimate workshop clearance from the ridge height of a roof. Verify the dimensions that govern your use: door height, clear height under structural members, turning area, lift or hoist location and the effects of any loft overhead. In a home portion, a cathedral ceiling can produce visual drama while increasing the surfaces, lighting choices and mechanical considerations the builder must price.
Barndominium style is not a construction specification
The vendor maintains a separate Post Frame Home collection, reinforcing that post-frame is a construction category distinct from a barn-inspired look. For any individual plan, request written confirmation of the default wall system, available substitutions, foundation, span requirements, roof design and whether engineering for your site or state is included. A steel kit advertised separately should not be assumed to be part of a stock drawing purchase.
The US Department of Energy’s energy-code program explains that code adoption and enforcement vary among states and local jurisdictions. Before buying a plan, give your building department the intended site and general design approach, then engage a local qualified professional on structural loading, soils, foundations and building-envelope compliance. No catalog page is a national building permit.
Compare the complete project scope before chasing a cheaper drawing
Separate your budget into five buckets: drawing license and selected file options; site survey and layout feasibility; plan changes and engineered details; actual building construction (including a large shop slab, openings and utilities); and permitting, inspections and sitework. You do not need to guess a national per-square-foot construction figure to recognize which features shift cost. A 3,570-sq-ft garage is a major physical project even if it is not counted as finished home area.
Licensing also matters. Advanced House Plans states that its default license is for a single home at a single construction site. Its published refund policy generally does not allow returns of digital plan sales. The exact package and current terms should be checked before checkout, alongside the responsibilities of the local builder and designer. Build your budget by itemizing the stock drawing, local design services, sitework and finished construction independently.
When a barndominium is the wrong choice
- A constrained urban lot: a 100-foot-wide building can fail the site-screening test long before style becomes relevant.
- A workshop with industrial processes: special exhaust, fire protection, power and local use restrictions may overwhelm an ordinary residential garage layout.
- A household needing compact, step-free daily living: do not select a larger loft-based design solely because it has the right number of rooms.
- A customer who needs complete custom engineering: a local architect or building designer may be a better starting point than substantial stock-plan redesign.
What to send the designer before purchasing
- A site survey or dimensions showing actual buildable boundaries, access and slope—not just lot acreage.
- A list of vehicles and equipment with door, turning, storage, power and ventilation needs.
- Your heated-area brief, including bedrooms, one-level needs, laundry and quiet zones.
- The exact plan number and questions about exterior walls, foundation, drawing files and any post-frame or steel-system options.
- A request identifying which professional supplies local structural, energy, fire-separation and permit documents.
If your proposed shop and living zones both fit the site, the structural approach is confirmed, and the local compliance work is scoped, a stock barndominium plan becomes worth pricing. If any of those are unresolved, keep the purchase open.
Sources and scope: Seller specifications and policies, US DOE building guidance, checked October 27, 2026. No build was inspected or tested; examples are not structural approvals, and local requirements and option prices can change.
Keep researching
More decision guides from the same topic area.
ADU Plans: Check the Lot, Resident & Permits Before Buying
Before you buy ADU plansA stock accessory dwelling unit plan is a useful starting point only after you confirm…
Read guide →
Multigenerational House Plans: Privacy vs Independence
Choose the degree of independence firstMultigenerational house plans work best when the people who will live there agree on…
Read guide →
Advanced House Plans Review: What to Check Before Buying
Advanced House Plans is worth shortlisting when a stock design closely matches your lot and lifestyle, and you can…
Read guide →